
Expansion plan for junior acadamy submitted to council
School extension would the the lastest in a series of developments
Plans have been drawn up for the expansion of a Rotherham school which would create more space for community use in addition to improved accommodation for pupils.
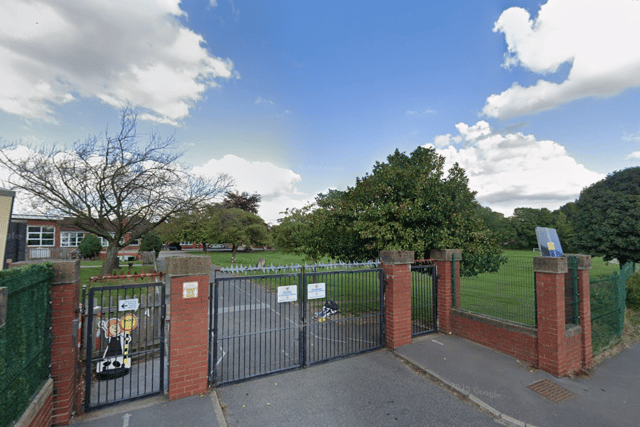

Under the proposals, Listerdale Junior Academy would get a new school hall, along with a new entrance and reception area.
Outside, landscaping work would be done and new undercroft car parking would create space for six vehicles, to replace six spaces - described as ‘non-compliant in planning documents - which would be lost.
Listerdale sits between Whiston and Wickersley, with the school accessed from Beech Avenue.
The school has undergone expansion since it was originally built, with some following the same brick construction, but the site also has a modern-style building clad in aluminium.
A new pedestrian access would be created, with a path leading to the new entrance, avoiding visitors needing to cross the playground to reach the school.
That arrangement is regarded as better for security and pupil safeguarding.
Changes to the site would mean seven trees being removed, though there are plans to put in five ‘medium stock native trees’ in the immediate vicinity, with additional trees going in elsewhere on the school site.
In addition, new shrub planting is proposed, along with two wildflower banks.
Council planners were consulted before the application was submitted and part of their advice referred, in part, to increasing the biodiversity of the site.
They found the principle of the development acceptable, however, meeting an objective to improve community facilities in the area.
The new building would feature a combination of materials, including rendered surfaces and aluminium cladding.